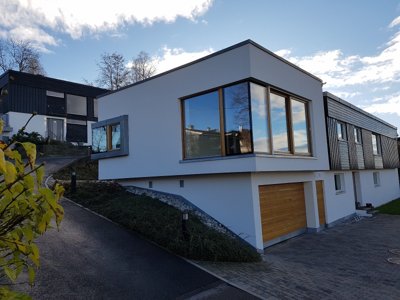
Extension and Complete Renovation of Residence in Bekkestua
Bekkestua
The client needed a new extension and a complete interior and exterior renovation of part of their home. Vi Fikser proposed a comprehensive solution consisting of facade work, carpentry, new window surfaces, bathroom renovation, and installation of a new kitchen. The project was delivered with high precision and modern material choices fully aligned with the architectural drawings.
The project comprised an extension as well as a complete interior and exterior renovation of a portion of a modern detached house in Bekkestua, in accordance with prepared working drawings.
Externally, the facade was finished with white plaster, combined with both horizontal and dark vertical timber cladding. The entrance area was renewed with slate steps, cobblestones, river stones in flower beds, metal railings, and a hanging glass canopy over the wooden main door. Large window surfaces were installed, including protruding window sills and corner windows with wooden frames. The driveway and access road were completed with paving stones and asphalt, along with matching garage doors and exterior lighting.
Internally, light oak parquet flooring has been laid, and slatted wooden ceiling panels with recessed downlights have been installed. The rooms feature painted plasterboard walls, white floor-to-ceiling sliding wardrobe doors, custom-built glass shelves in niches, and Roman blinds alongside thin curtains for the large window surfaces. New wooden interior doors, power sockets, and light switches have been installed along the floor and wall surfaces.
The kitchen area is fitted with white handleless base units, beige wall cabinets, a wooden countertop, a round stainless steel sink with a mixer tap, and an integrated Siemens oven with an induction hob accompanied by a glass splashback.
The bathroom is finished with white square tiles on the walls and brownish-gold mosaic tiles on the floor and shower wall. The room features a glass corner shower, a wall-hung toilet with a chrome flush button, a white vanity unit with a mixer tap, and a mirrored cabinet with integrated lighting. Plumbing and electrical installations were mounted both exposed and concealed in accordance with applicable standards.
During the construction process, carpentry and plasterboard work were also carried out, including damp-proofing and joint filling in unfinished room zones.