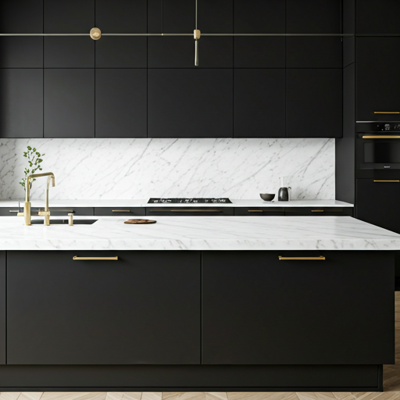
Modern kitchen in Sandvika, Bærum
The family wanted an open kitchen that matched the rest of the house. We proposed moving the wall and building the cabinetry to measure. The kitchen was finished in five weeks without stopping daily life in the rest of the house.


The kitchen in a detached house in Sandvika was moved and opened towards the living room. We took down a non-load-bearing wall, relocated water and drainage, and ran new electrical lines for the oven, induction hob and lighting under the wall units.
The cabinetry is built from oak veneer and matte lacquered fronts, with a solid composite stone worktop. We fitted the units on site so that they follow the sloping ceiling without visible joints.
The project took five weeks from demolition to the last adjustment of the cabinet doors. The kitchen is about twelve square metres and joins the dining area.